
Vancouver Ductless Mini-Split Installation
Ductless mini-split installation for Vancouver spaces that need targeted heating and cooling without extending a full duct system.
Ductless systems Installation
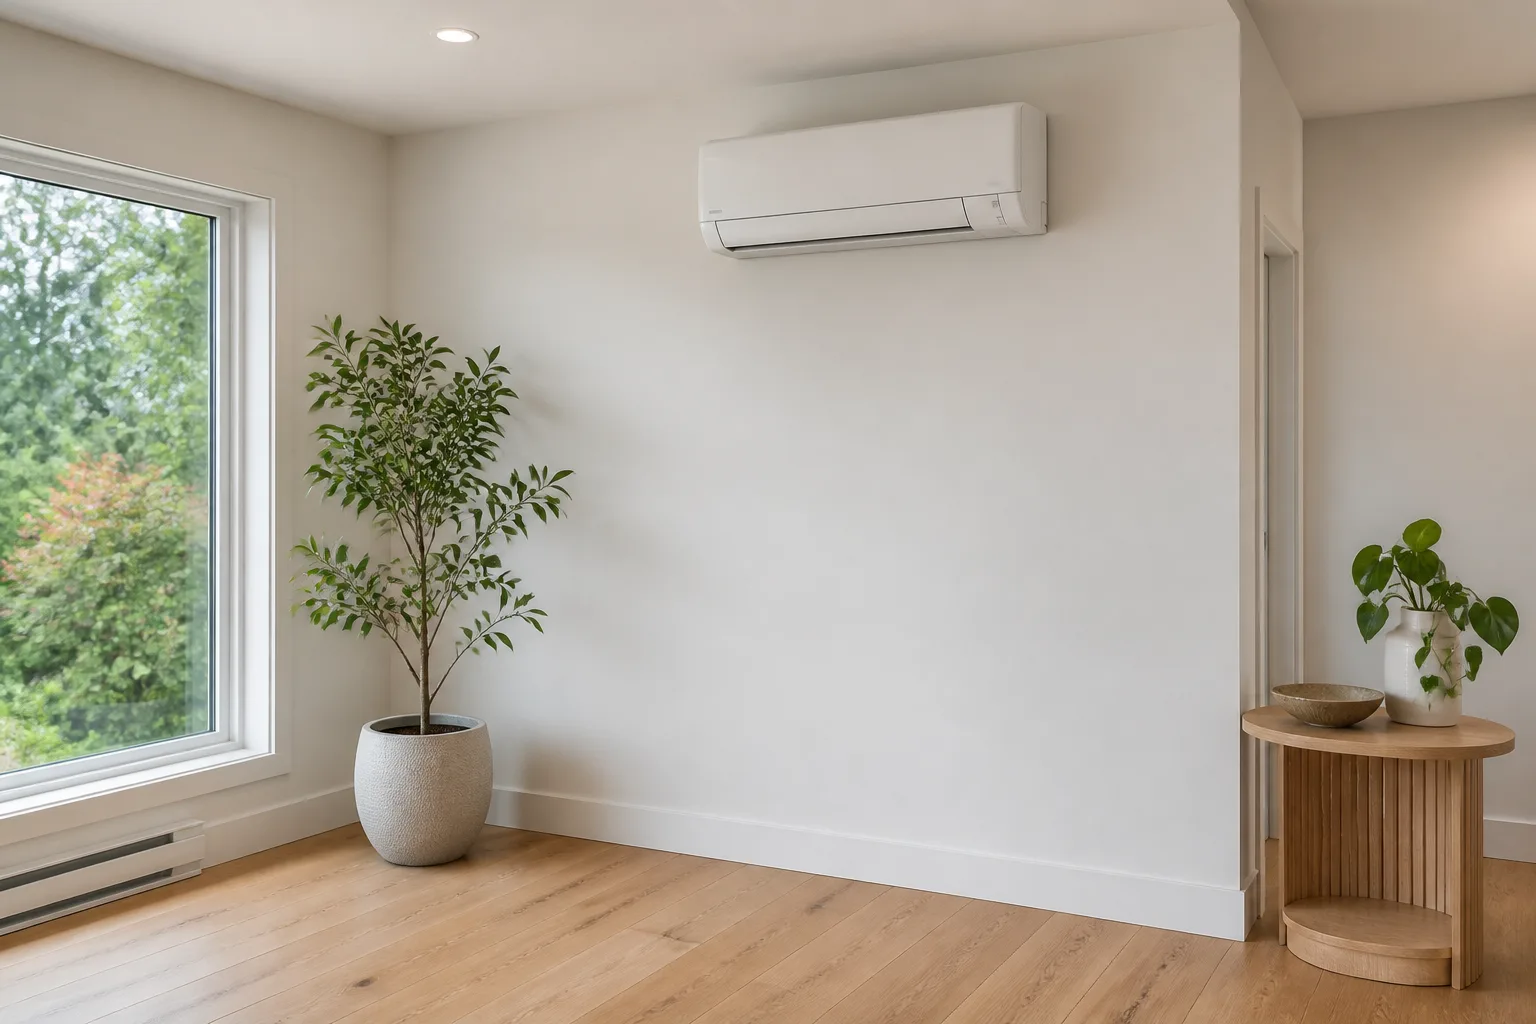
Build the zones around rooms and daily use.
Ductless mini-splits can address older homes without usable ducts, additions, converted areas, upper floors, studios, and rooms that need independent control.
Atmoserra plans indoor-unit positions, line-set routes, condensate drainage, electrical connections, outdoor-unit placement, and service access together. The number of zones is matched to the floor plan rather than treated as a simple equipment count.
Room-by-room zoning
Each indoor unit is assigned to a space based on room layout, occupancy, doors, and how air can move.
Visible routes planned early
Line sets, drains, exterior covers, and equipment positions are discussed before openings are made.
Single or multi-zone fit
The design compares separate systems and multi-zone equipment against how independently the rooms need to operate.
How a Vancouver ductless layout is developed.
- 01
Identify the zones
We review the rooms needing comfort, how they connect, and whether heating, cooling, or both are required.
- 02
Position the equipment
Indoor airflow, outdoor clearance, sound, drainage, line length, and service access guide unit locations.
- 03
Plan and install the routes
Refrigerant lines, wiring, drains, penetrations, and exterior covers are coordinated for a clean, maintainable result.
- 04
Balance and explain
Each zone is tested in heating and cooling modes, then controls and filter access are reviewed with you.
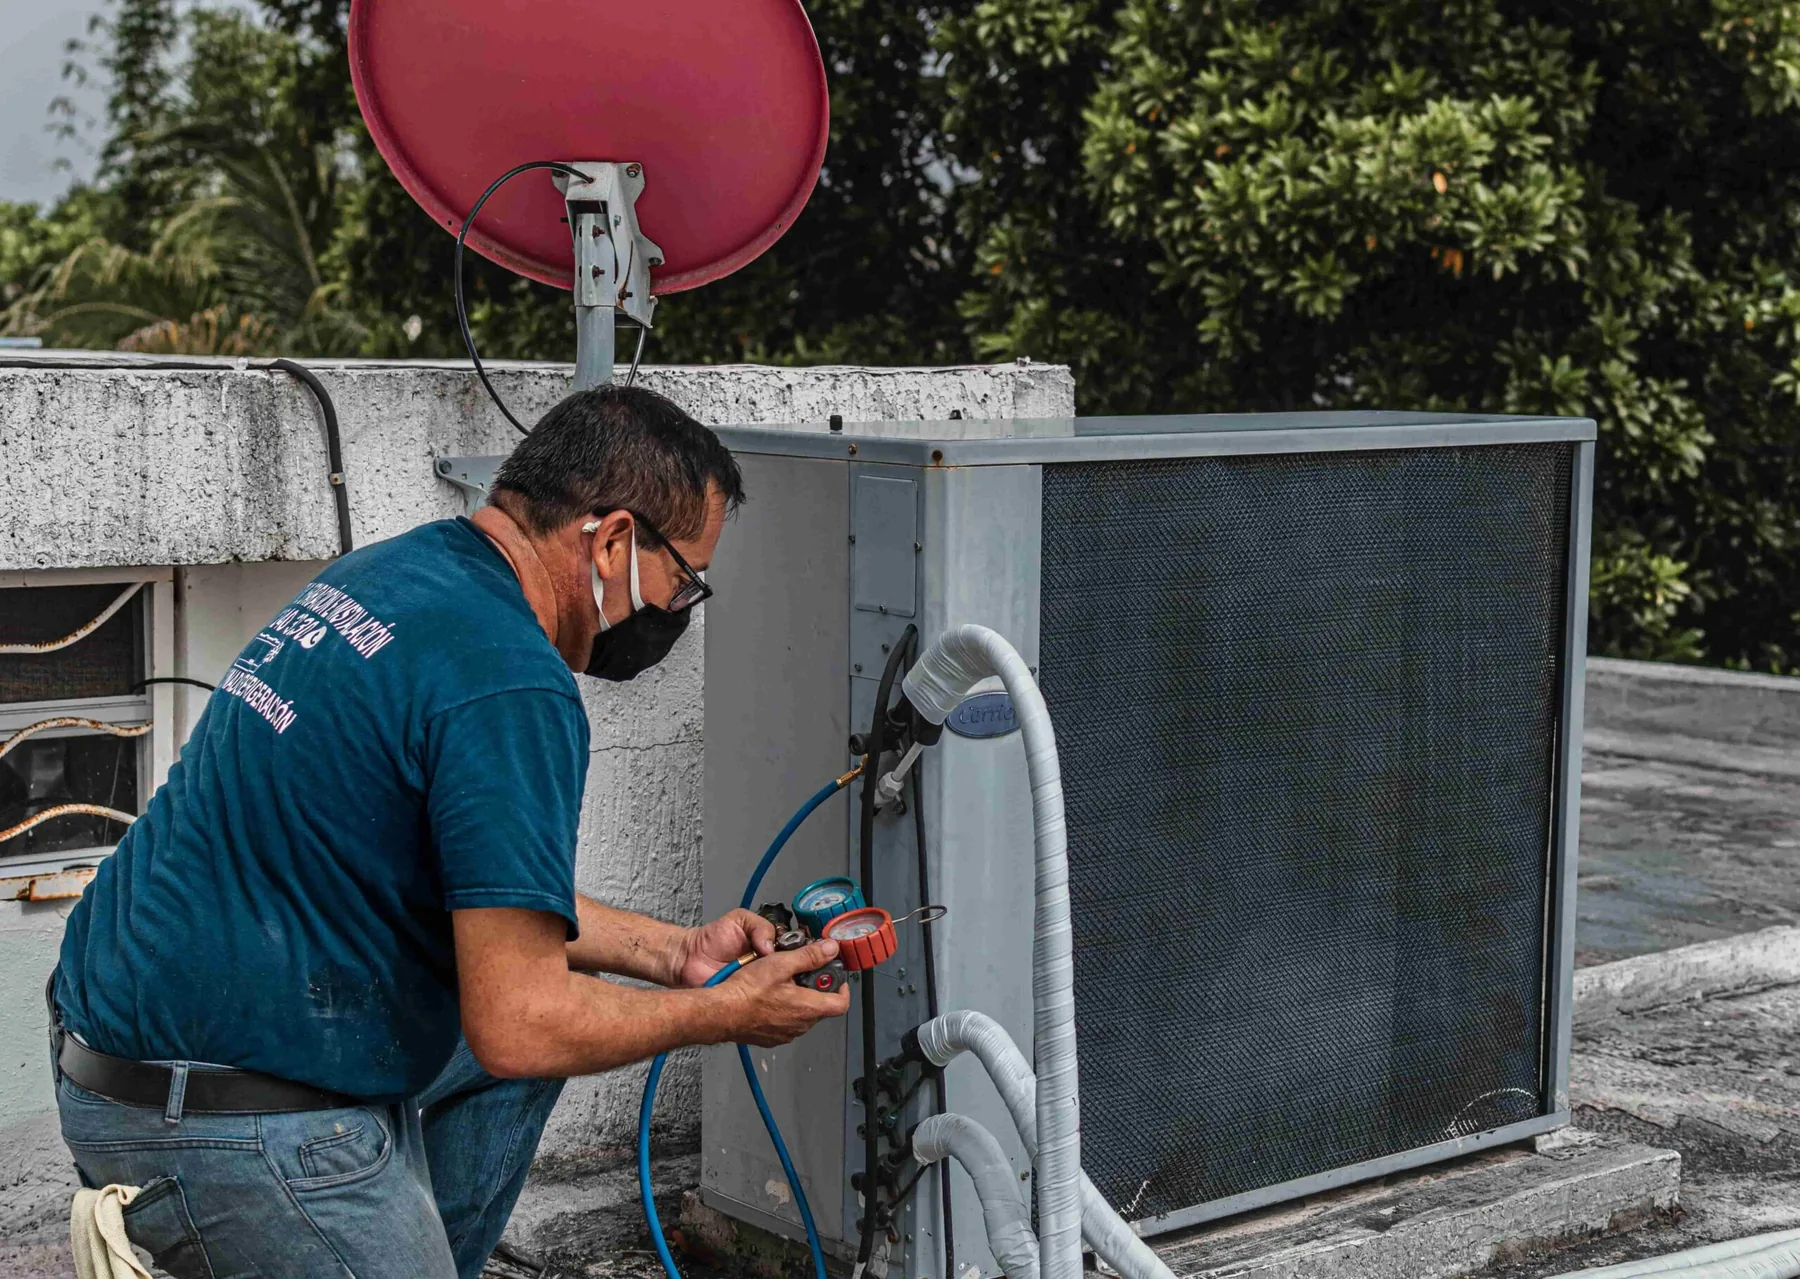
What makes a ductless installation work well.
Indoor-unit position
Wall location and discharge direction influence how conditioned air reaches people and moves through the room.
Line and drain routing
Routes are selected around drainage, distance, exterior appearance, building conditions, and future service access.
Outdoor-unit considerations
Clearance, airflow, sound, drainage, and connection lengths are balanced against the available outdoor space.
Independent zone operation
Controls are set up so occupants understand how individual zones respond and when doors or room layout may affect comfort.
Ductless options for Vancouver spaces.
Vancouver homes often include additions, upper floors, and older areas where extending ducts is disruptive or impractical. Ductless zoning can target those spaces when the layout is planned carefully.
Vancouver ductless installation questions.
How many indoor units does the property need?
The answer depends on room size, layout, doors, exposure, occupancy, and how independently each space needs to operate.
Where can an indoor unit be mounted?
Placement must support airflow, drainage, line routing, service access, and the way the room is furnished and used.
Can one indoor unit condition several rooms?
Open connected spaces may share some air, but closed rooms generally need their own distribution strategy. The floor plan should guide the recommendation.
Are ductless systems only for cooling?
Many ductless mini-splits provide both heating and cooling. The required performance and system choice depend on the property and intended use.
Considering ductless comfort in Vancouver?
Call (778) 200-9054Tell us which rooms need attention and whether the priority is heating, cooling, or both.