
Air Conditioning Installation
Residential cooling planned around the home, electrical capacity, airflow, and the rooms that need relief.
Air conditioning Installation
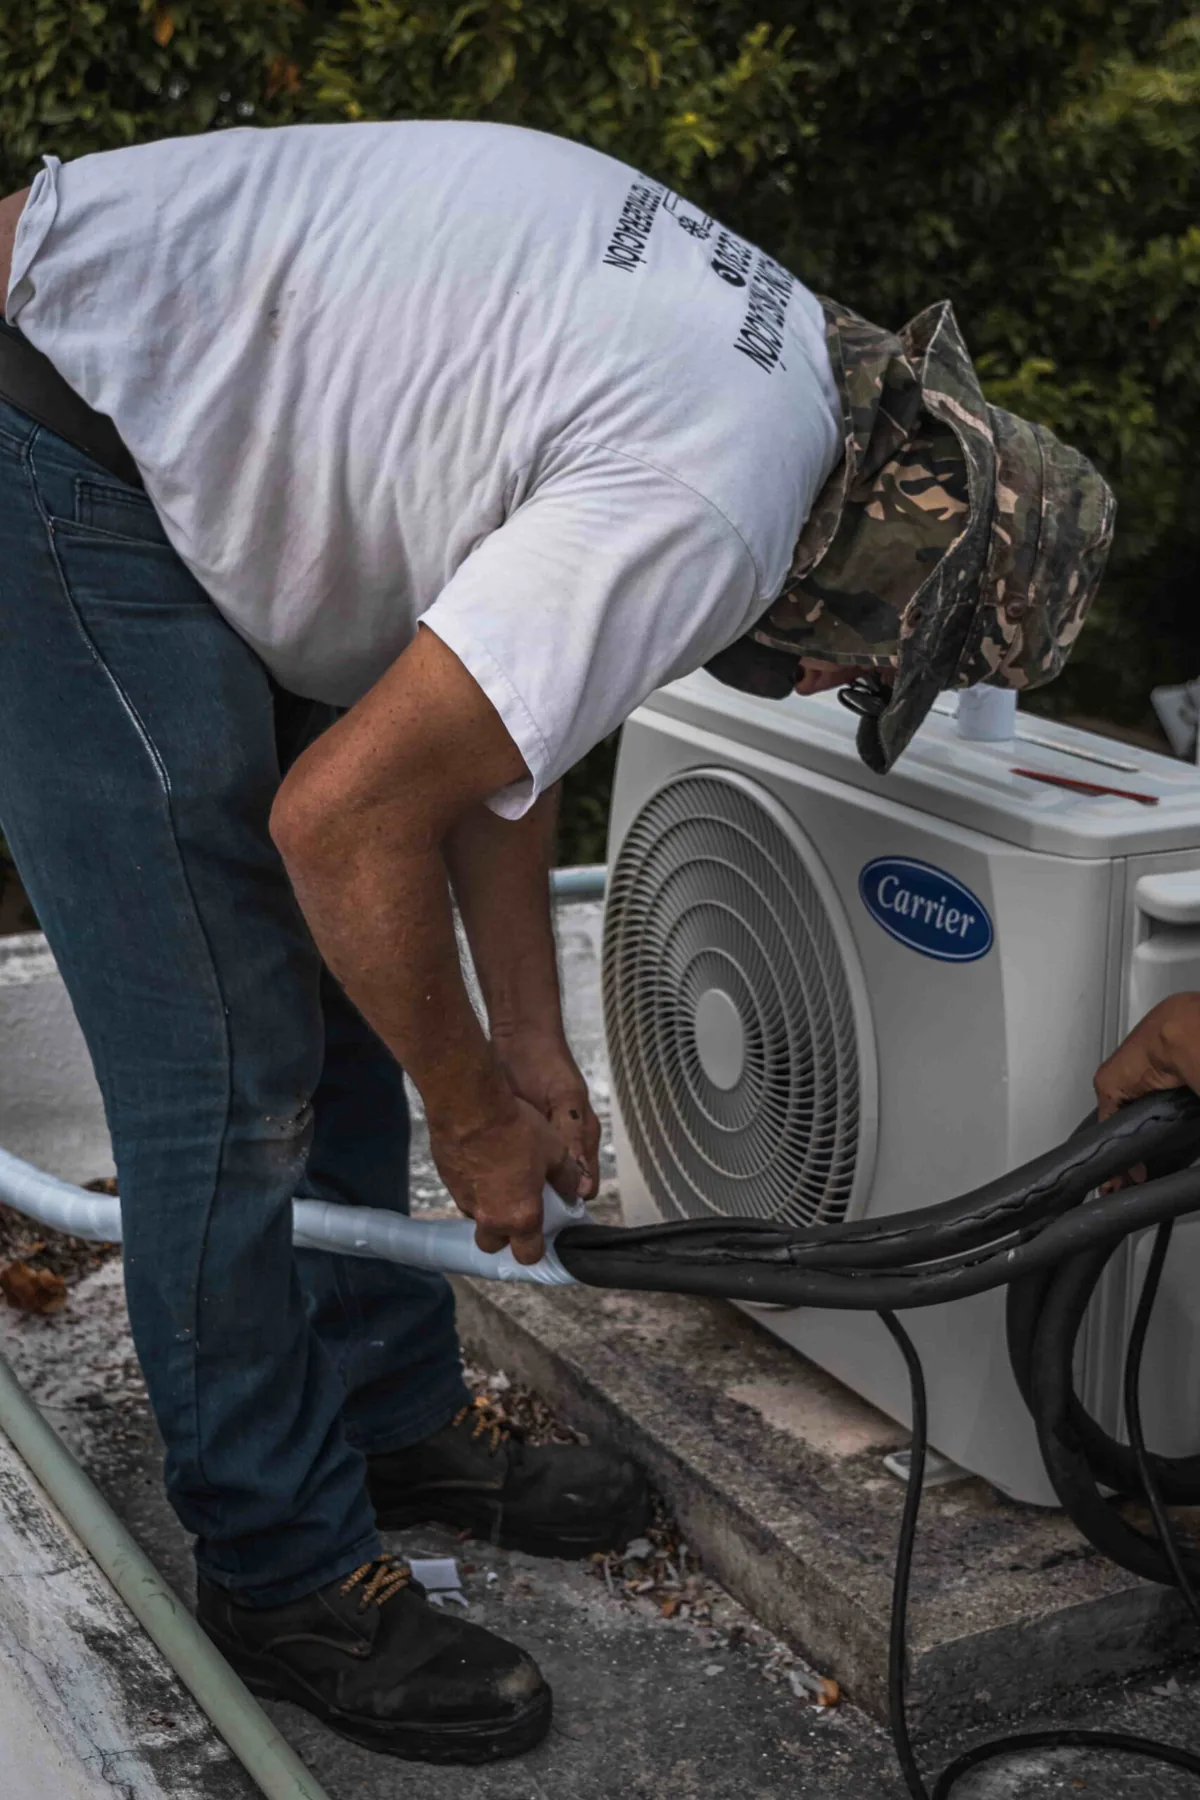
Cooling sized for the space—not the heatwave.
A dependable air-conditioning installation starts with the home’s heat gain, layout, insulation, windows, and existing air distribution.
Atmoserra reviews those conditions before recommending equipment, placement, controls, and a practical installation sequence.
Cooling load reviewed
The recommendation considers the building and how heat moves through the rooms you use.
Airflow planned
Ductwork, indoor equipment, or room-by-room delivery is reviewed before equipment is selected.
Installation coordinated
Electrical needs, outdoor placement, drainage, access, and commissioning are planned together.
What AC installation looks like.
- 01
Cooling assessment
We review the home, current equipment, warm rooms, airflow, and electrical capacity.
- 02
System selection
You receive options suited to the building, comfort goals, and available installation paths.
- 03
Careful installation
Equipment, lines, drainage, electrical work, and controls are installed as one coordinated system.
- 04
Commissioning
The system is tested and the controls, filter care, and normal operation are explained.
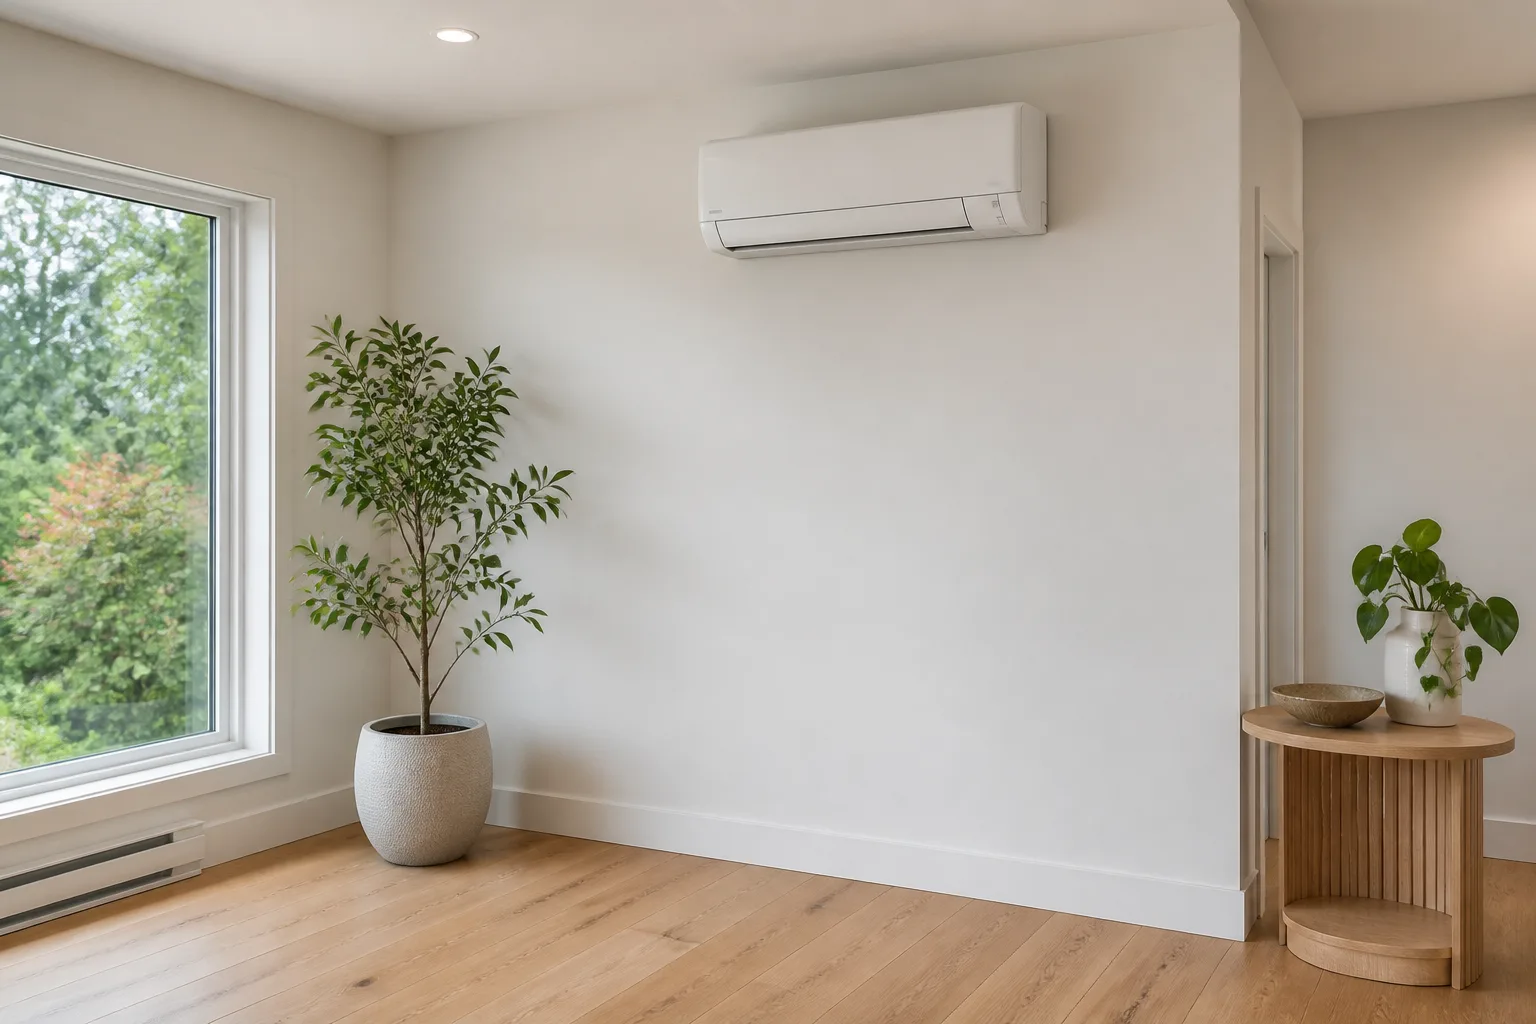
A quieter path to summer comfort.
Central or ductless options
The right approach depends on existing ductwork, the rooms involved, and how independently they need to be controlled.
Outdoor placement with purpose
Airflow, service access, drainage, sound, and manufacturer clearances shape the final location.
Controls people can actually use
The handoff covers temperature settings, fan operation, schedules, and routine filter care.
No blanket capacity assumptions
Larger equipment is not automatically better; cycling, humidity control, airflow, and comfort all depend on appropriate sizing.
Cooling planned for Lower Mainland homes.
Lower Mainland homes vary widely in solar exposure, insulation, glazing, and ductwork. Cooling plans need to reflect the actual building, not a regional rule of thumb.
Air-conditioning installation questions.
Do I need ductwork for air conditioning?
Not always. Homes without suitable ducts may use ductless or other configurations. The assessment determines which paths are practical for the property.
How is air-conditioning capacity selected?
Capacity should reflect heat gain, floor area, windows, insulation, orientation, occupancy, and airflow—not square footage alone.
Where does the outdoor unit go?
The final location depends on airflow, sound, drainage, manufacturer clearances, service access, and the property layout.
Can air conditioning be added to an existing furnace?
Sometimes. Compatibility depends on the furnace, blower, ductwork, electrical service, available space, and the cooling equipment being considered.
Ready to plan better summer comfort?
Call (778) 200-9054Tell us which rooms overheat and what equipment is already in the home.