
HVAC Installation
Heating, cooling, ventilation, controls, and airflow planned as one coordinated home-comfort system.
HVAC systems Installation

Build the system around the building.
HVAC installation works best when the equipment is selected after the home, distribution, utilities, controls, and year-round comfort goals are understood.
Atmoserra coordinates those decisions so heating and cooling components are compatible and serviceable.
Whole-home assessment
Heating and cooling loads, airflow, utilities, existing equipment, and priority rooms are reviewed together.
Compatible components
Equipment, controls, coils, blowers, ducts, lines, and electrical needs are planned as one system.
Commissioned performance
Startup and testing confirm the available operation before the system is handed over.
What HVAC installation looks like.
- 01
Building review
We assess the home, existing equipment, distribution, utilities, controls, and comfort priorities.
- 02
System design
Equipment and installation options are coordinated around performance, compatibility, and the property.
- 03
Integrated installation
Mechanical, electrical, drainage, venting, controls, and distribution work are completed in sequence.
- 04
Commissioning and handoff
The installed system is operated, checked, and explained as a complete setup.
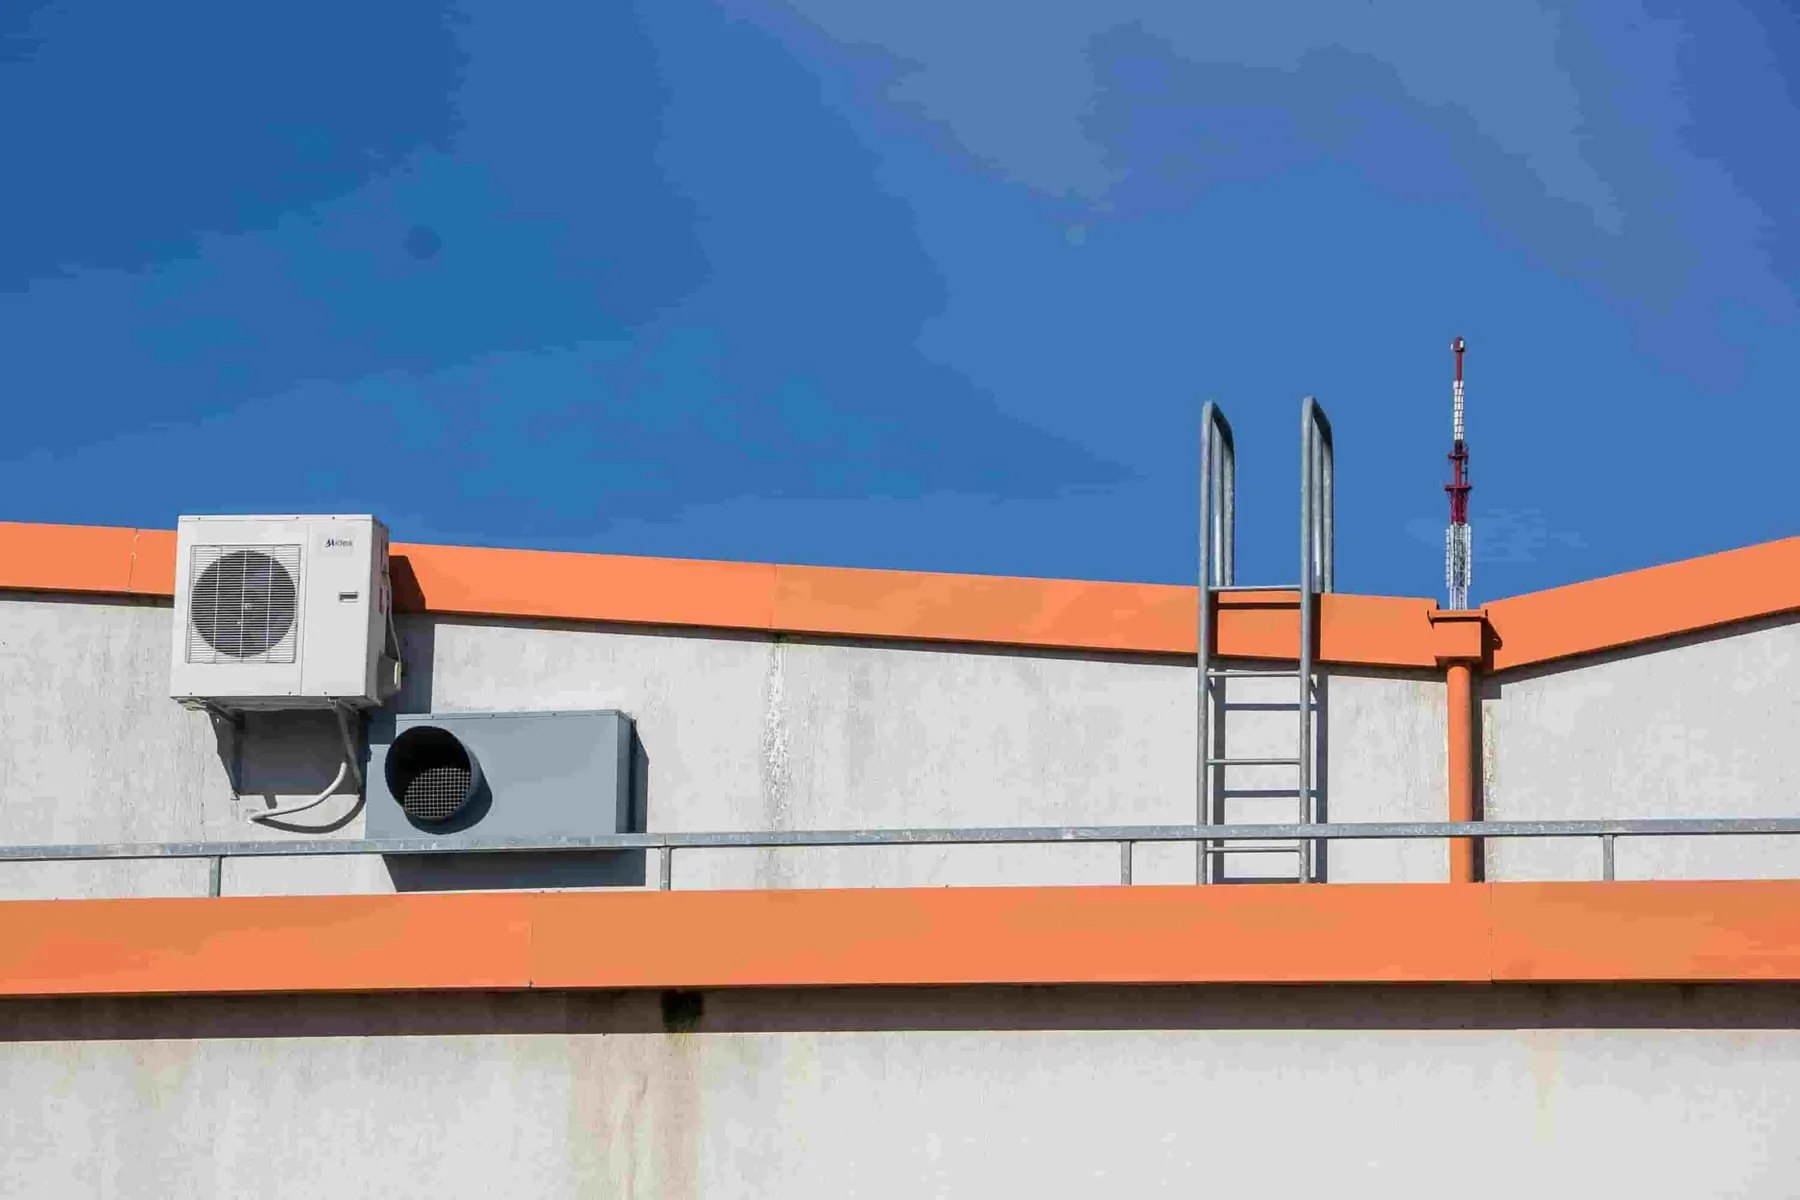
One home. One coordinated system.
Heating and cooling compatibility
Equipment combinations need compatible capacity, airflow, controls, electrical requirements, and distribution.
Airflow before nameplates
Ducts, returns, zoning, filtration, and room balance can matter as much as nominal equipment efficiency.
Practical mechanical placement
Service access, sound, clearances, drainage, venting, and future maintenance shape equipment locations.
Controls matched to capability
Thermostats and control strategies should expose the useful functions of the installed equipment without unnecessary complexity.
HVAC systems planned for Greater Vancouver homes.
Lower Mainland homes range from older hydronic buildings to newer forced-air and ductless systems. HVAC planning should respect the building rather than forcing every property into one equipment pattern.
HVAC installation questions.
What does an HVAC installation assessment include?
It typically covers the building, heating and cooling needs, existing equipment, airflow or distribution, utilities, controls, access, and placement constraints.
Can new equipment use my existing ducts?
Sometimes. Duct sizing, return air, leakage, condition, noise, and compatibility with the proposed airflow should be reviewed first.
Should heating and cooling be planned together?
Yes when they share ducts, blowers, coils, controls, electrical service, or outdoor equipment. Coordinating them reduces compatibility problems.
How long does a complete HVAC installation take?
The schedule varies with equipment type, removal, utilities, duct or piping work, venting, electrical scope, access, and commissioning.
Ready to plan a complete HVAC system?
Call (778) 200-9054Tell us what the home uses today and where comfort is falling short.