
Vancouver AC Installation
Air-conditioning installation for Vancouver properties, planned around cooling load, airflow, condensate management, and equipment placement.
Air conditioning Installation
Start with where and when the property overheats.
Cooling needs can vary sharply between upper floors, rooms with afternoon sun, additions, and spaces with limited air movement. A useful design begins by mapping those patterns.
Atmoserra compares central and ductless approaches where appropriate, then coordinates equipment capacity, distribution, electrical needs, outdoor-unit airflow, condensate routing, controls, and maintenance access.
Room-level context
The design responds to the rooms, exposures, and times of day that create the actual comfort problem.
Central or ductless
Existing ducts and the number of spaces needing cooling help determine the more practical distribution approach.
Complete installation scope
Equipment, electrical connections, drainage, controls, placement, and commissioning are considered together.
How Vancouver cooling installation is planned.
- 01
Assess the heat pattern
We review warm rooms, window exposure, upper-floor conditions, existing ducts, electrical service, and occupancy.
- 02
Choose the approach
System type, capacity, distribution, outdoor placement, drainage, and controls are matched to the property.
- 03
Install the system
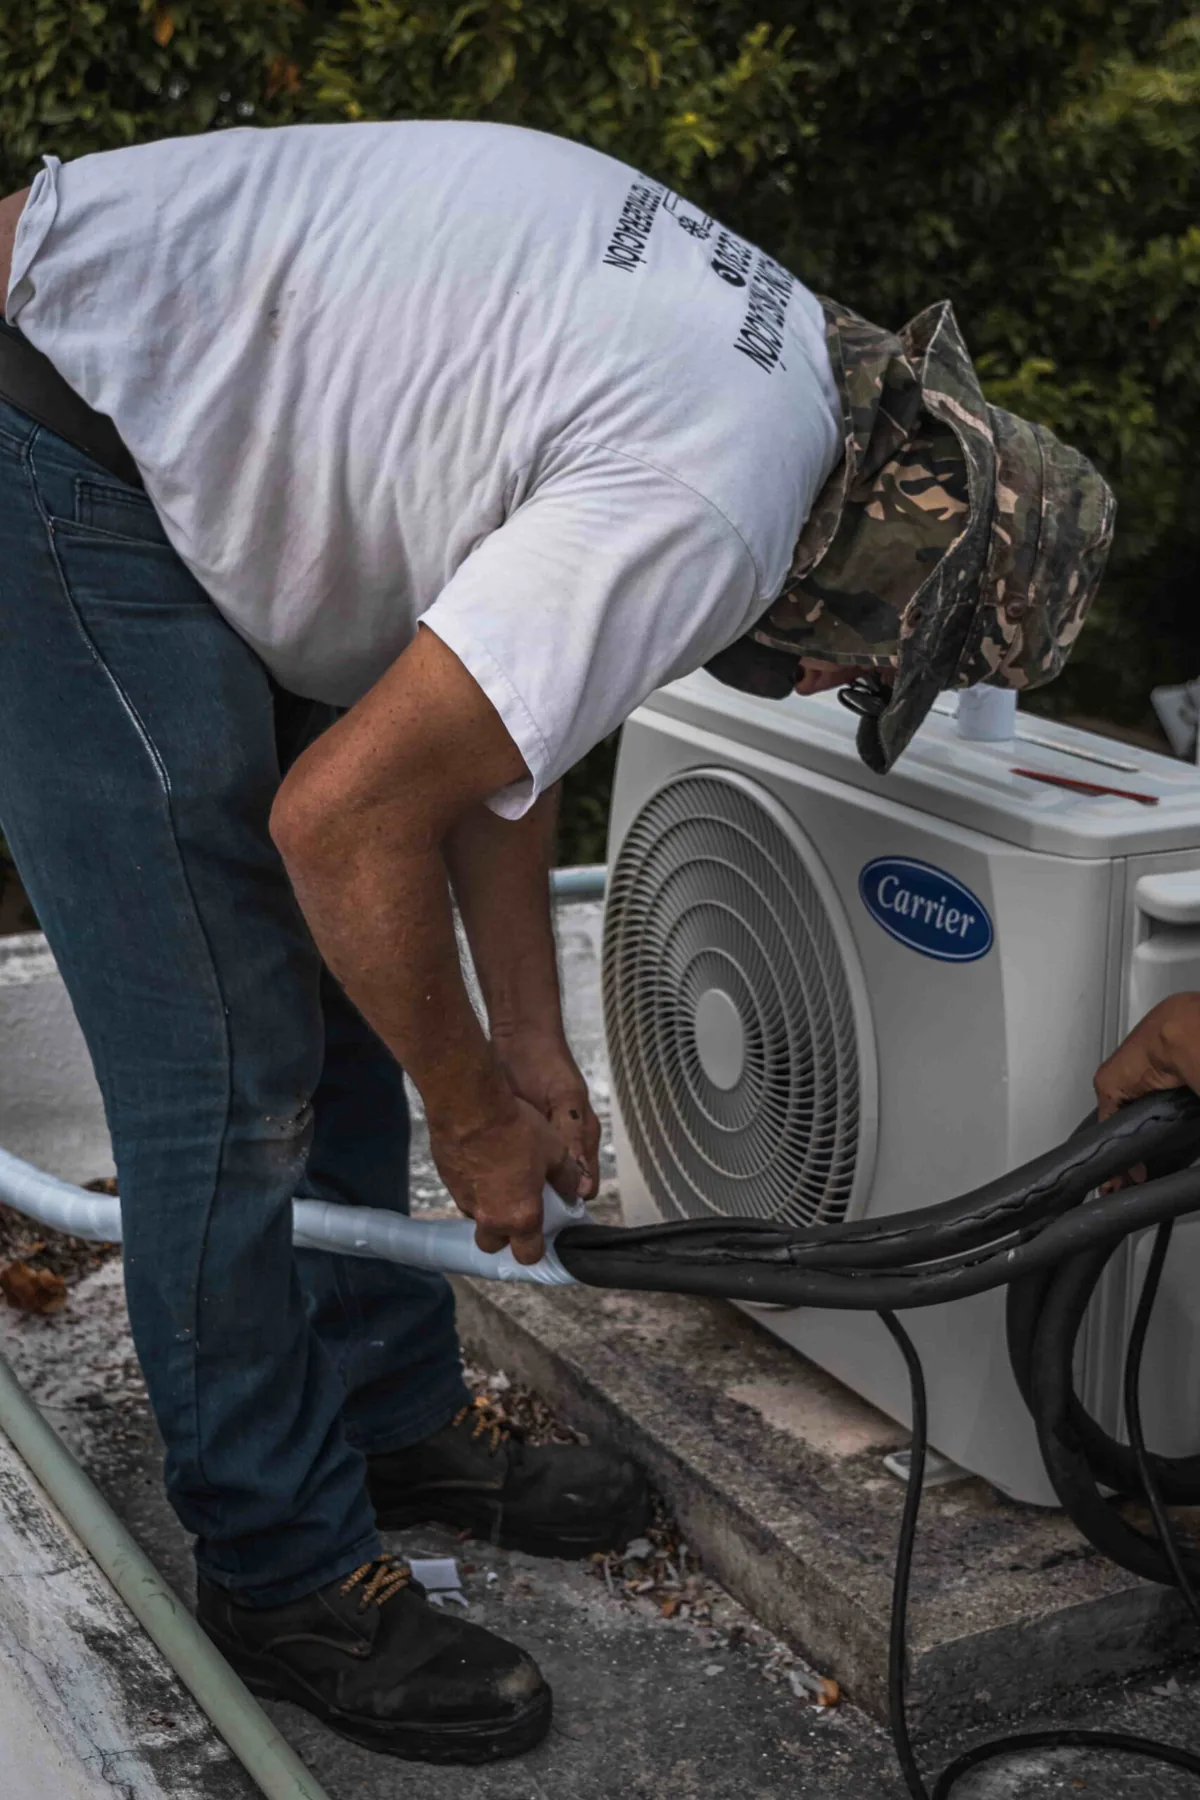
Equipment and connections are installed with attention to airflow, moisture management, clearances, and finish details.
- 04
Test and hand off
Airflow, temperature response, drainage, and controls are verified before normal operation is explained.
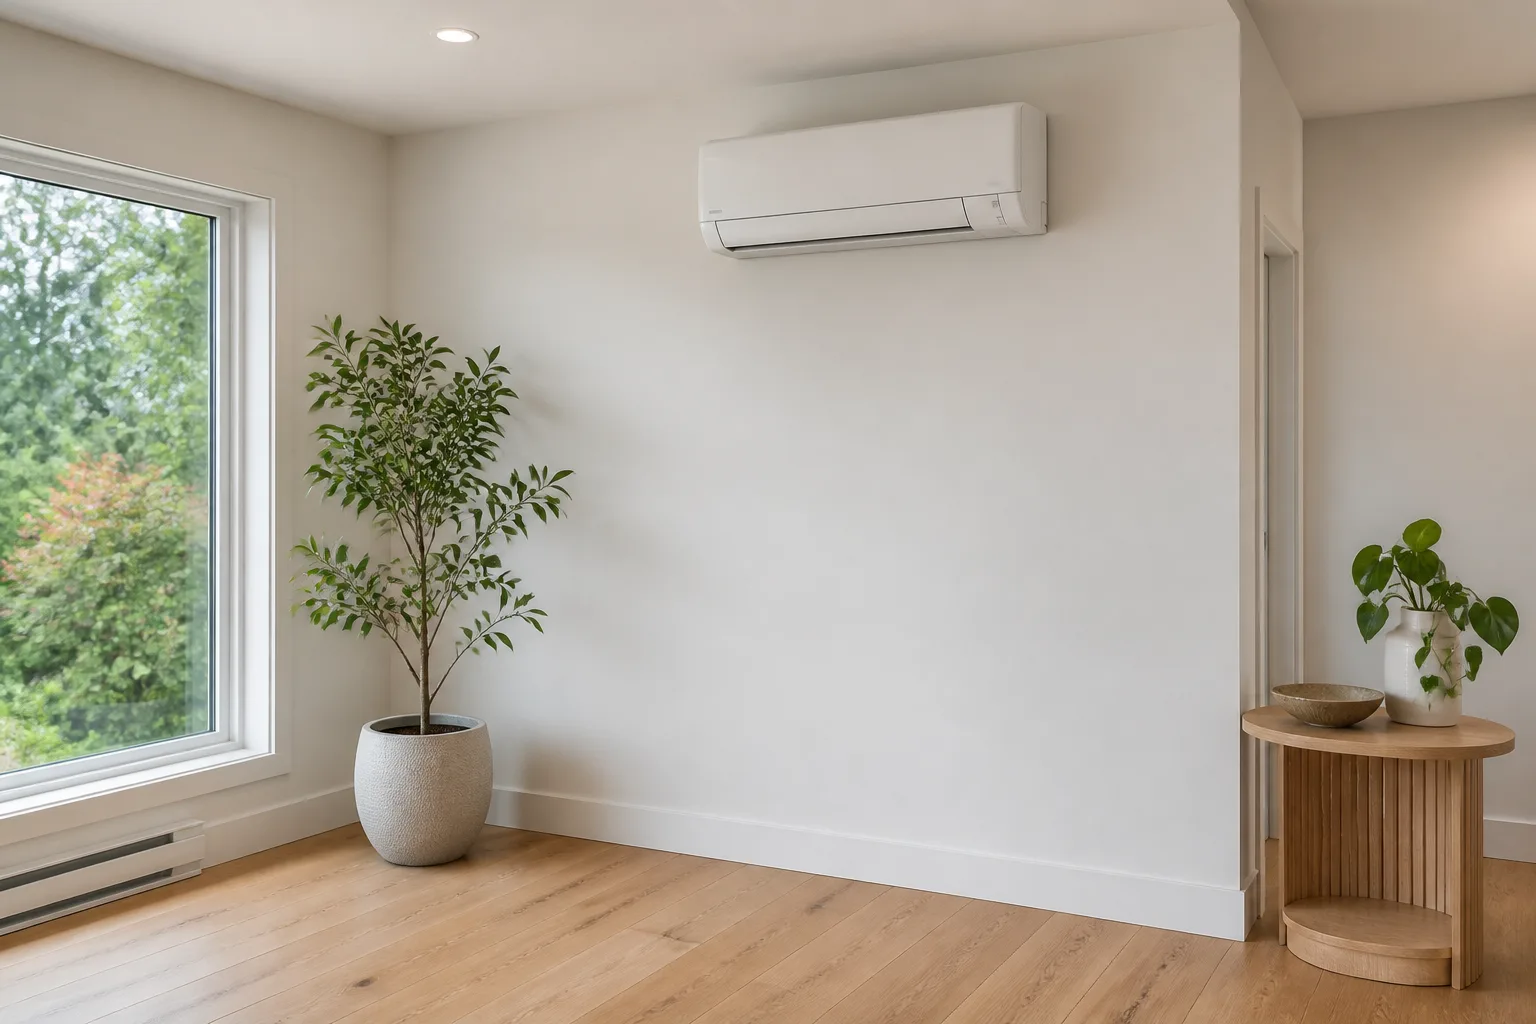
A cooling plan built from property conditions.
Cooling load and exposure
Room use, solar exposure, floor level, and the building layout help define where cooling is most needed.
Distribution path
Existing ducts or individual indoor units are assessed for their ability to deliver cooling to the intended spaces.
Drainage and outdoor airflow
Condensate routes and outdoor-unit clearances are planned to manage moisture and support equipment operation.
Property requirements
For strata or multi-unit properties, applicable permissions and placement requirements should be confirmed before work proceeds.
Cooling that fits a Vancouver property.
Warm stretches can affect Vancouver rooms differently. Matching capacity and distribution to the building helps address the actual heat pattern without treating every property the same.
Vancouver AC installation questions.
Should I choose central or ductless air conditioning?
Existing ductwork, the number of rooms needing cooling, available equipment locations, and the desired level of zoning all influence the choice.
How is AC capacity selected?
Capacity should reflect the building, room exposure, layout, distribution, and cooling requirements rather than floor area alone.
Where does condensate go?
The installation includes a planned drainage route based on the equipment and property. The route is reviewed before work begins.
Can AC be added to an existing furnace?
In some homes it can, depending on furnace, coil, ductwork, electrical, control, and space compatibility. Those conditions require an on-site assessment.
Planning cooling for a Vancouver property?
Call (778) 200-9054Tell us which rooms overheat, whether the property has ductwork, and any limitations on outdoor equipment.